<-- style PDP --> 39 Aldwinckle Avenue, Oro-Medonte - Detached for sale for $1,363,900
  • new
  • for sale

39 Aldwinckle Avenue

Oro-Medonte, Ontario, L0L 2L0 - Rural Oro-Medonte

$1,363,900

  • Neighbourhood

    Rural Oro-Medonte

  • Major Intersection

    Line 3 N & Bass Lake Side Rd W

  • Listed Since: 13 day(s)

  • Last update: 11 day(s) ago

Overview

  • Property Type

    Detached, 2-Storey

  • Bedrooms

    4

  • Bathrooms

    4

  • Basement

    Unfinished + W/O

  • Kitchen

    1

  • Total Parking

    5 (3 Attached Garage)

  • Lot Size

    75x150 (Feet)

  • Taxes

    n/a

  • Type

    Freehold

Property Description

Property description for 39 Aldwinckle Avenue, Oro-Medonte

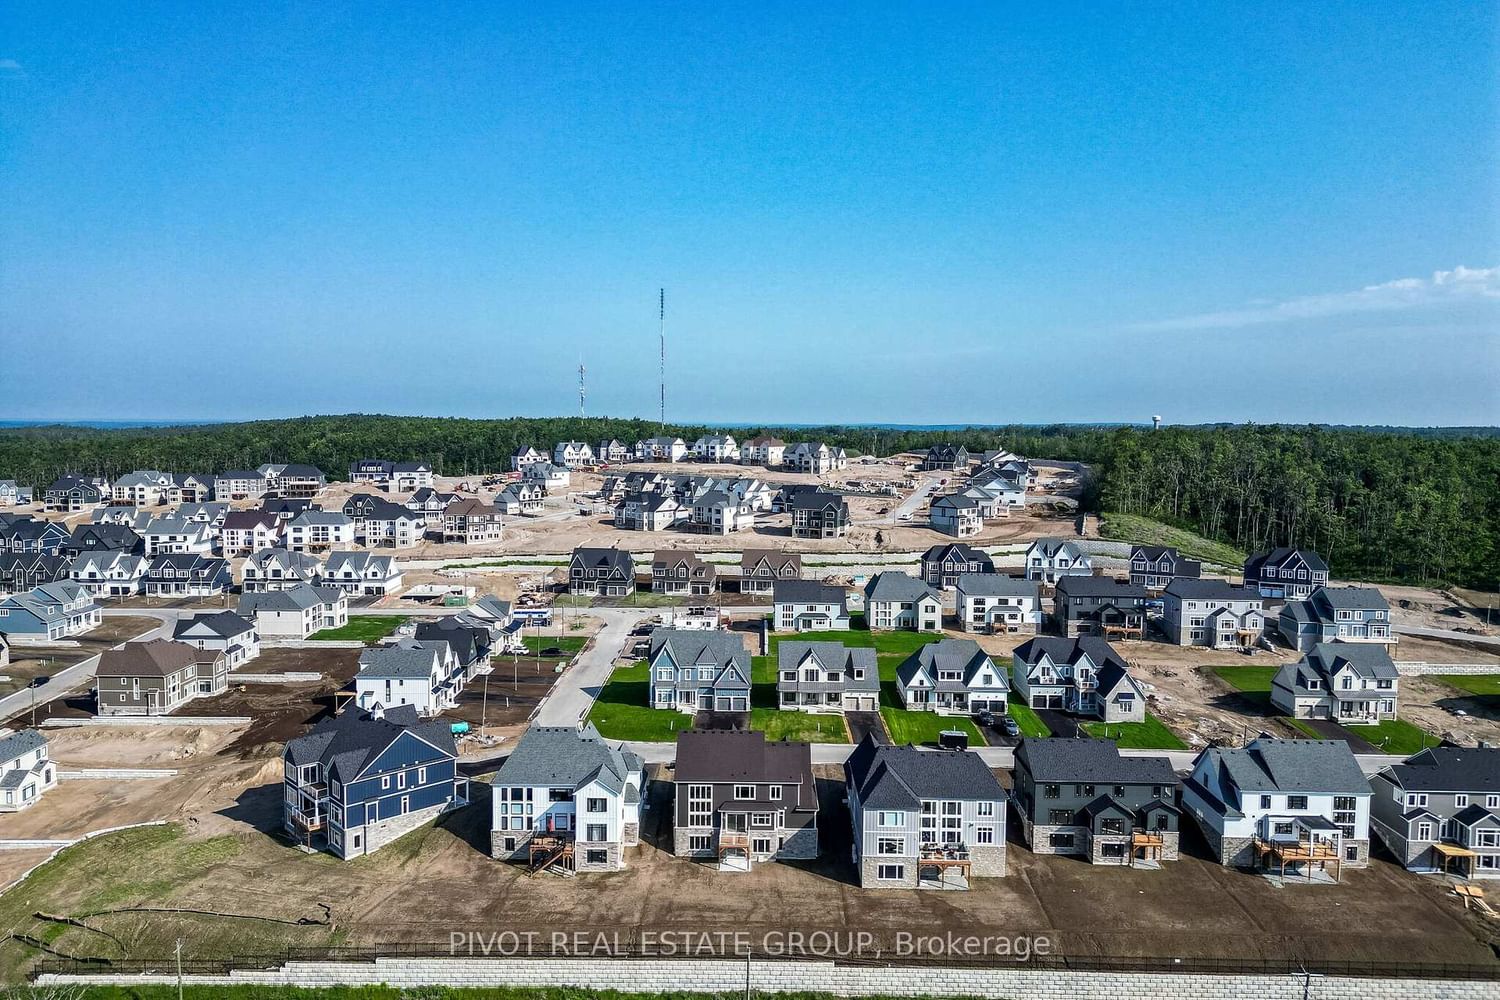
Welcome to your home at Eagles' Rest Estates - an exclusive luxury enclave of private estate homes, surrounded by lush, majestic greenery. Enjoy approx 3,240 sf of expansive living space showcasing ground floor with a vaulted ceiling in kitchen to a deck, servery access to the dining room and a private office. The 2nd floor features 4 bedrooms, including a primary suite with spa like ensuite highlighted by a freestanding tub. An expansive, unfinished walk-out basement offers incredible potential to customize your dream lower-level oasis. Complete with a 3-car tandem garage. Set amidst rolling hills renowned as a four-season recreation destination, you can enjoy swimming, golfing, cycling, hiking, skiing, snowshoeing, and more - just moments from your doorstep. Prestigious retreats such as Horseshoe Valley Resort and The Heights Ski & Country Club are only minutes away, offering world-class leisure year-round. Experience the perfect harmony of tranquility and convenience - just approx 20 minutes from Downtown Barrie and 40 minutes from the GTA.Price is net of the enhanced HST rebate from the government.Taxes Not Yet Assessed. Furniture for Staging Purposes Only. Some photos may have been digitally enhanced for reference only.

Listed by PIVOT REAL ESTATE GROUP

  • MLS #

    S13535286

  • Sq. Ft

    3000-3500

  • Sq. Ft. Source

    MLS

  • Lot Irregularities

    n/a

  • Year Built

    New

  • Pool

    None

  • Drive

    Private

  • Garage

    Attached, 3 spaces

  • Total Parking

    5

  • Family Room

    N

  • Den

    N

  • Exterior

    Other

  • Fireplace

    Y

  • Roof

    Unknown

  • Foundation

    Unknown

  • Elevator

    n/a

  • Water View

    n/a

  • Laundry Level

    n/a

  • Heat

    Forced Air

  • A/C

    Central Air

  • Water

    Other

  • Water Supply

    n/a

  • Sewers

    Other

  • Central Vac

    N

  • Office

    3.5 x 3.6 ft Ground level

  • Dining

    4.2 x 3.6 ft Ground level

  • Great Rm

    6.5 x 4.0 ft Ground level

    Gas Fireplace

  • Kitchen

    4.1 x 7.5 ft Ground level

    W/O To Deck

  • Primary

    5.4 x 4.1 ft 2nd level

    5 Pc Ensuite, W/I Closet

  • 2nd Br

    3.6 x 4.3 ft 2nd level

    W/I Closet

  • 3rd Br

    3.6 x 3.7 ft 2nd level

  • 4th Br

    3.9 x 4.1 ft 2nd level

    4 Pc Ensuite, W/I Closet

  • MLS #

    S13535286

  • Sq. Ft

    3000-3500

  • Sq. Ft. Source

    MLS

  • Lot Irregularities

    n/a

  • Year Built

    New

  • Pool

    None

  • Drive

    Private

  • Garage

    Attached, 3 spaces

  • Total Parking

    5

  • Family Room

    N

  • Den

    N

  • Exterior

    Other

  • Fireplace

    Y

  • Roof

    Unknown

  • Foundation

    Unknown

  • Elevator

    n/a

  • Water View

    n/a

  • Laundry Level

    n/a

  • Heat

    Forced Air

  • A/C

    Central Air

  • Water

    Other

  • Water Supply

    n/a

  • Sewers

    Other

  • Central Vac

    N

  • Office

    3.5 x 3.6 ft Ground level

  • Dining

    4.2 x 3.6 ft Ground level

  • Great Rm

    6.5 x 4.0 ft Ground level

    Gas Fireplace

  • Kitchen

    4.1 x 7.5 ft Ground level

    W/O To Deck

  • Primary

    5.4 x 4.1 ft 2nd level

    5 Pc Ensuite, W/I Closet

  • 2nd Br

    3.6 x 4.3 ft 2nd level

    W/I Closet

  • 3rd Br

    3.6 x 3.7 ft 2nd level

  • 4th Br

    3.9 x 4.1 ft 2nd level

    4 Pc Ensuite, W/I Closet

Thinking of Selling?

Find Out Your Home’s Value in Today’s Market!

No Email or Signup is required to view your home estimate.

estimate your home value

Contact Manoj Kukreja

Sales Representative,
Century 21 People’s Choice Realty Inc.,
Brokerage
(647) 576 - 2100

Manoj profile avatar

Inventory Graph

10 9 8 7 6 5 4 3 2 1 0 5 Months of inventory SELLER'S Market BALANCED Market BUYER'S Market

Mortgage Calculator

This data is for informational purposes only.

Mortgage Payment per month

Principal Amount

Interest

Total Payable

Amortization

Amortization

Closing Cost Calculator

This data is for informational purposes only.

Closing Cost Total for this property

Total Cash flow for purchasing this property

Down Payment(%)*
Additional information

Provincial Land Transfer Tax

Ontario Land Transfer Tax Rebate

Toronto Land Transfer Tax

Toronto Land Transfer Tax Rebate

PST on CMHC Insurance Premium

Lawyer Fees

$2,825

Government Registration Fee's

$164

Title Insurance

Closing Cost Total

Total Cash flow for purchasing this property

Provincial Land Transfer Tax

Ontario Land Transfer Tax Rebate

Toronto Land Transfer Tax

Toronto Land Transfer Tax Rebate

PST on CMHC Insurance Premium

Lawyer Fees

$2,825

Government Registarion Fee's

$164

Title Insurance

Down Payment(%)*

* A down payment of less than 20% is permitted only for first-time home buyers purchasing their principal residence. The minimum down payment required is 5% for the portion of the purchase price up to $500,000, and 10% for the portion between $500,000 and $1,500,000. For properties priced over $1,500,000, a minimum down payment of 20% is required.

Thinking of Selling?

Find Out Your Home’s Value in Today’s Market!

No Email or Signup is required to view your home estimate.

estimate your home value

Contact Manoj Kukreja

Sales Representative, Century 21 People’s Choice Realty Inc., Brokerage
(647) 576 - 2100

Manoj profile avatar

Recent Sold Listings in Rural Oro-Medonte, Oro-Medonte

Popular Cities